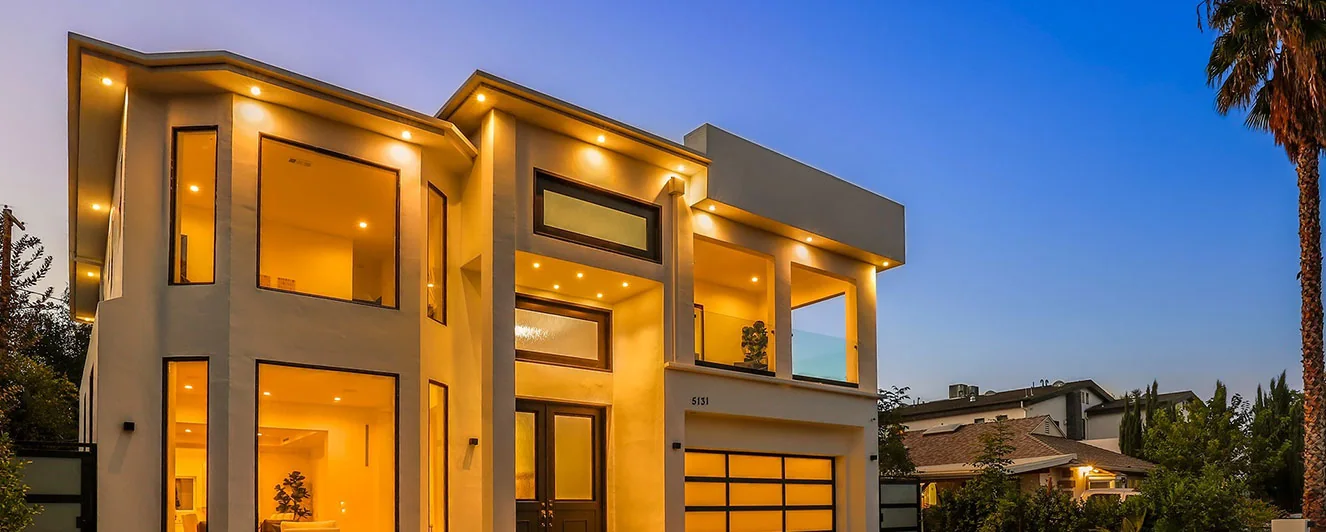
Modern residential & commercial architecture in Los Angeles
From custom Beverly Hills estates and ADUs to 3D CAD visualization and California city permit expediting, we deliver reliable architecture built for modern living.
We design buildings that do the most with the fewest resources: homes that feel personal, work beautifully and get permitted without the headaches.
Five disciplines. One studio.
Design, visualization, documentation and permitting under one roof. One team carries your project from the first sketch to the permit in hand.
Residential Design
Ground-up custom homes, Cape Cod and contemporary estates, full facade remodels, second-story additions and attached or detached ADUs.
02 /Commercial & Hospitality
Mixed-use developments, retail build-outs, restaurants and commercial tenant improvements across Los Angeles.
03 /3D CAD Renderings
Photoreal exterior and interior 3D visualizations, so you can experience the space before construction.
04 /As-Built Floor Plans
Precise on-site measuring and digital CAD documentation of existing structures for remodels and additions.
05 /Permit Submittal & Expediting
End-to-end coordination with Los Angeles building departments, zoning compliance and faster approvals.
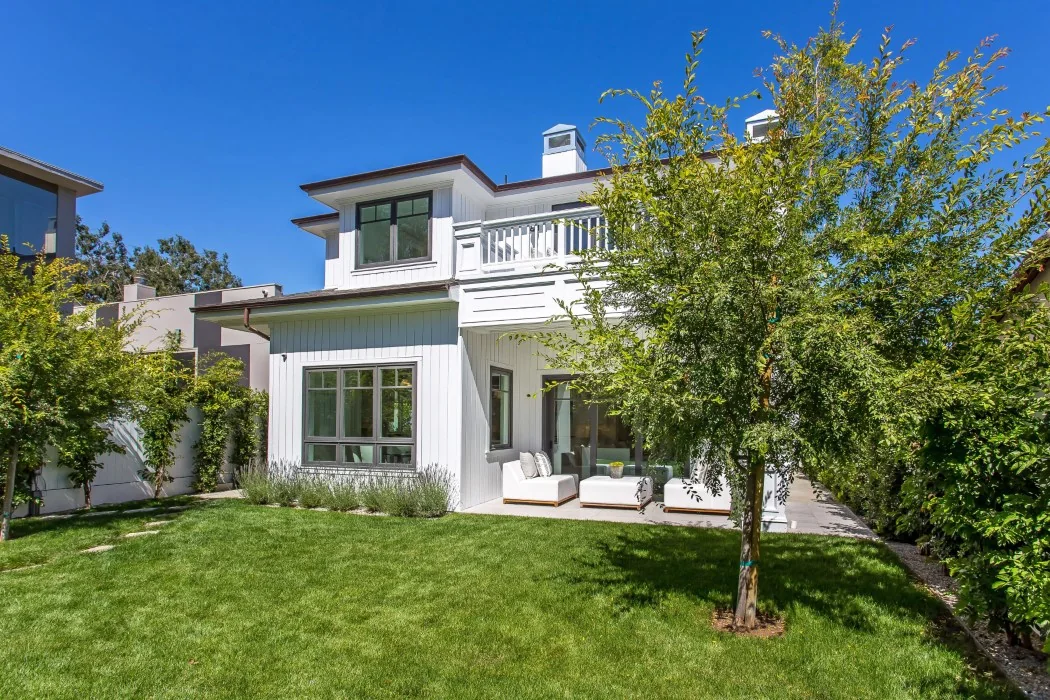
Curated projects
Custom homes, remodels and ADUs, mixed-use buildings and photoreal 3D work from across Los Angeles.
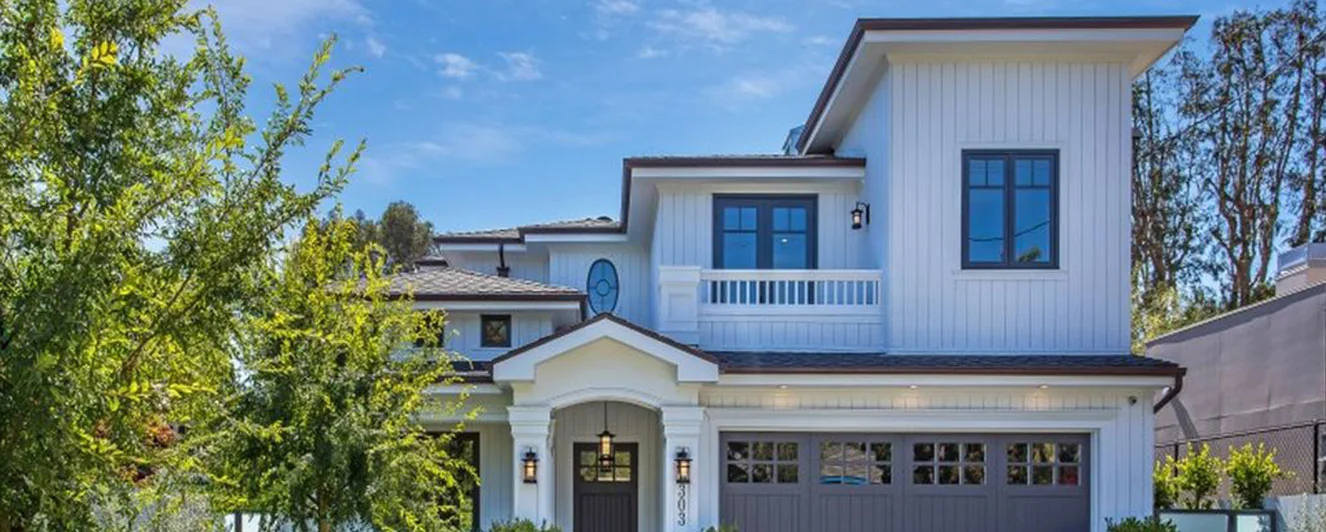 Custom Home
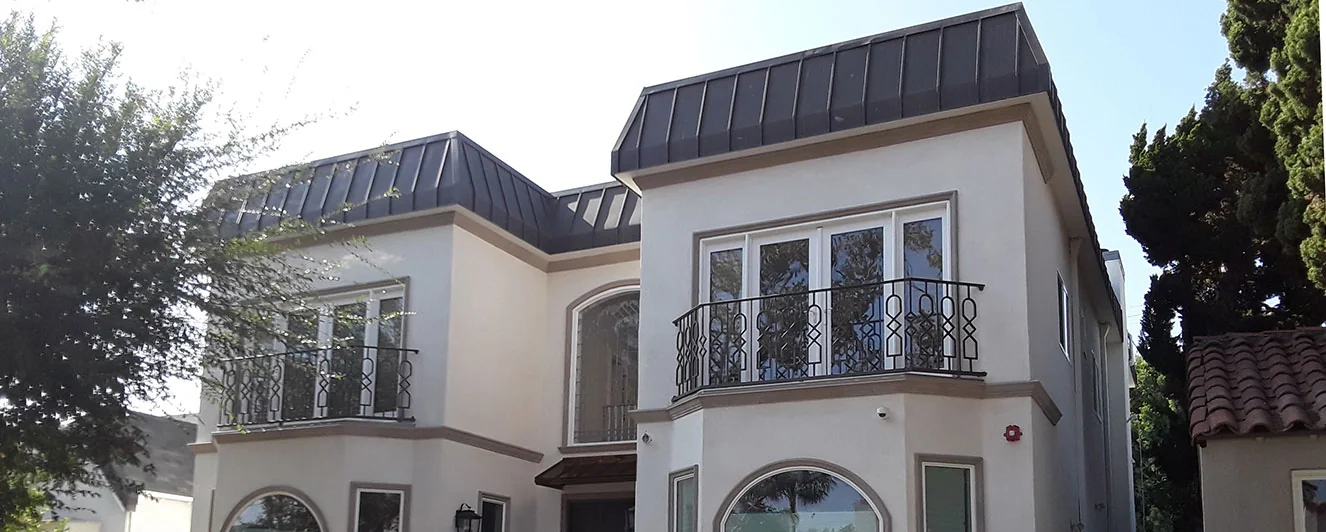 Facade Remodel
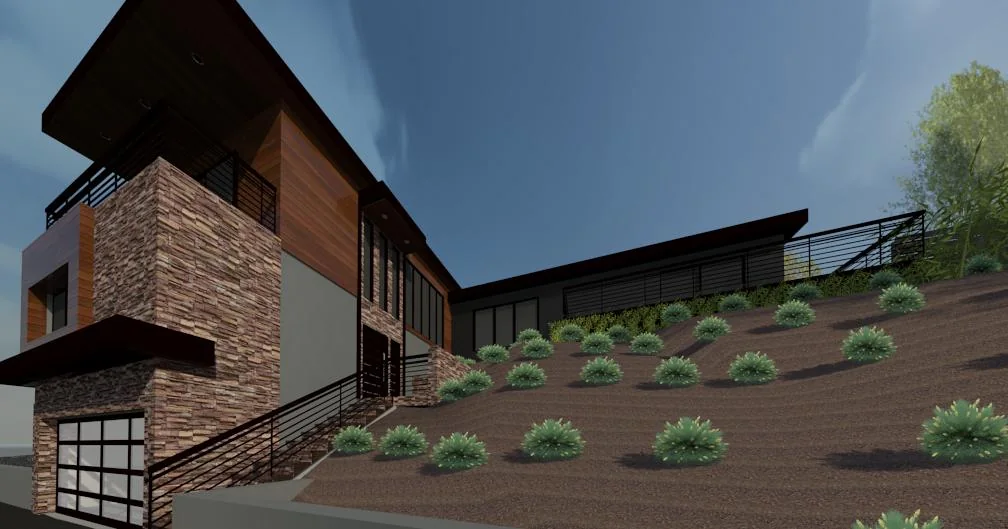 3D RenderingCustom Home
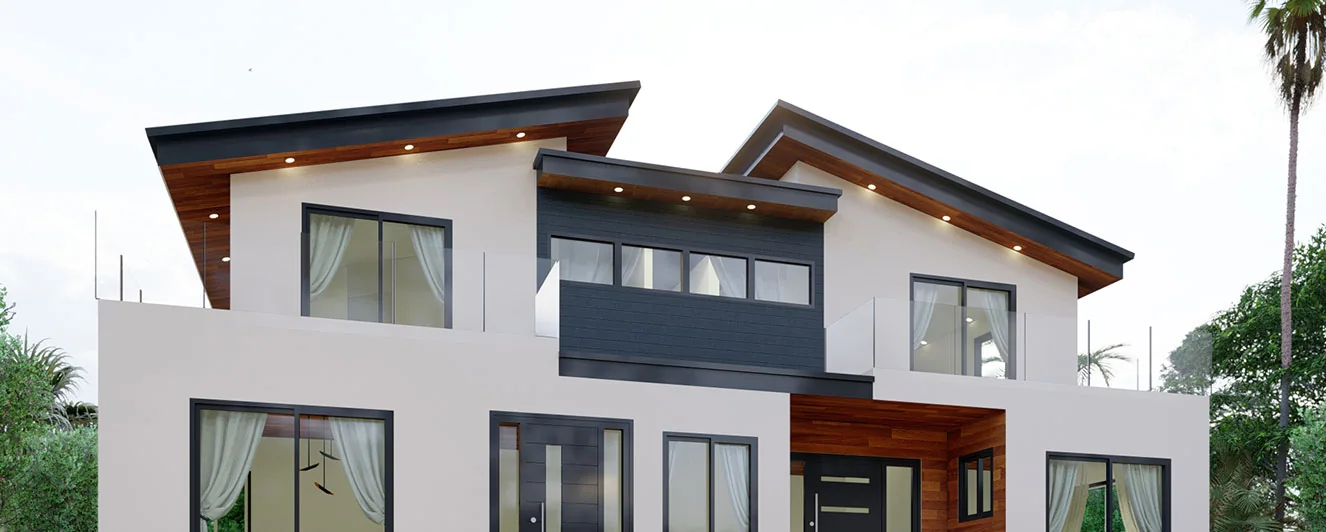 Remodel + ADU
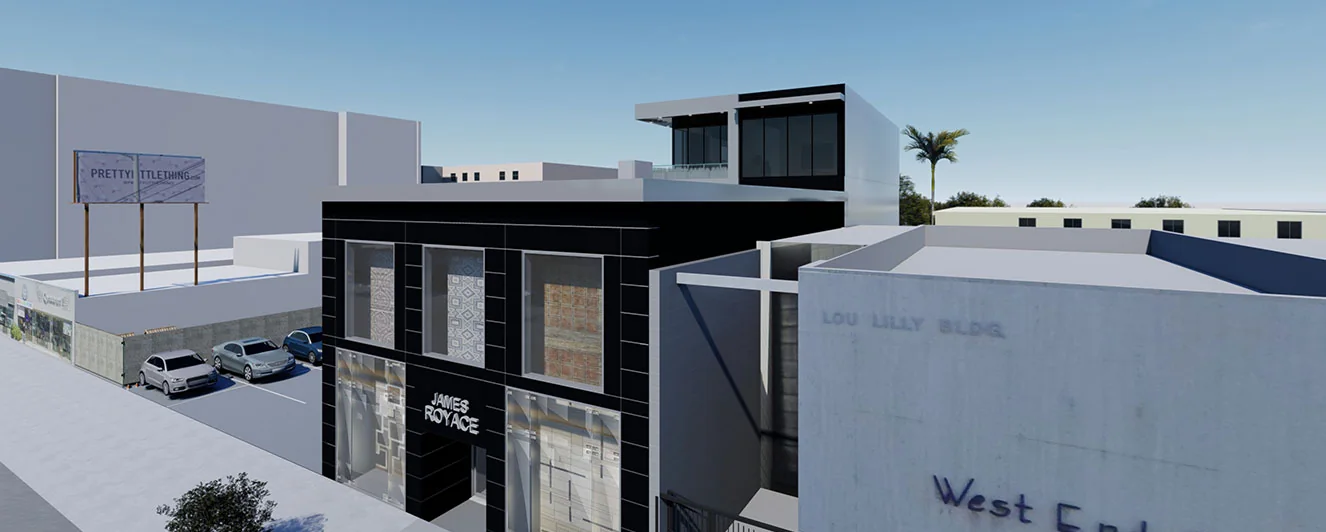 Mixed-Use
Explore the full portfolio
Filter by custom homes, remodels and ADUs, commercial, interiors and 3D renderings.
All ProjectsSee your home before it's built.
Every Cali Architects project lives in 3D from the first meeting. Rotate the model, then switch from CAD wireframe to clay massing to a photoreal dusk render.
- Approve proportions, light and materials with confidence
- Fewer costly change orders in the field
- Renderings and reels ready for Instagram and YouTube
A clear path from idea to permit
Consultation & feasibility
We visit your site and review zoning, setbacks, hillside or fire-zone rules, and your goals and budget.
Concept in 3D
Plans, elevations and photoreal 3D studies help you make decisions quickly and confidently.
Construction drawings
A complete, coordinated set with structural, energy and civil input, ready for plan check.
Submittal & expediting
We manage plan check and corrections with LADBS or your city until the permit is issued.
Years of architectural practice since 1999
Core disciplines under one roof
LA-area cities and neighborhoods served
Point of contact from sketch to permit
Trusted by homeowners & developers
Their attention to detail and focus on craftsmanship is especially beneficial for those Owners and Architects seeking to create inspired buildings.
They balanced the architectural vision and the project realities beautifully, had a deep understanding of our priorities, and operated responsively and professionally to all matters.
I have been impressed with their ability to manage teams, their careful attention to details, and passion for great design and architecture that lead to successful projects.
Architectural insights
2026 Los Angeles ADU Laws: How to Add Value to Your Property
Sizes, setbacks, height limits and the 60-day permit clock: what Los Angeles homeowners need to know before adding an accessory dwelling unit.
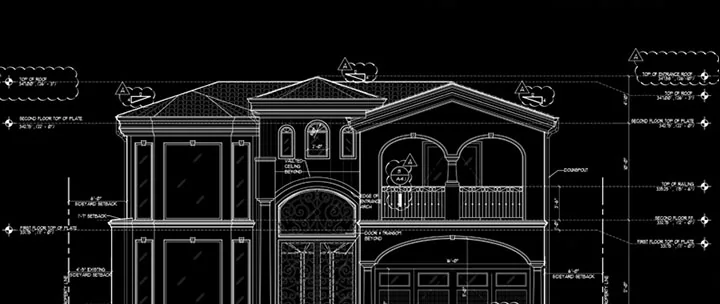
How Permit Expediting Saves Months on Your LA Home Remodel
Correction cycles, missing documents and jurisdiction confusion add months to remodels. Here is how a professional permit strategy prevents it.
Why 3D CAD Renderings Prevent Costly Construction Changes
Change orders are among the most common budget killers in residential construction. Seeing your home in 3D first is the simplest way to avoid them.
Tell us about your project
Custom home, remodel, ADU or commercial space: share a few details and we'll set up a consultation.
- Phone
- (310) 801-5693
- Visits
- Monday – Friday
By appointment
Let's design what's next.
Tell us about your property and goals. We usually reply within one business day with next steps and a consultation time.