Commercial & Multi-Unit Residential
La Cienega Mixed-Use Building
- Location
- West Hollywood, CA
- Typology
- Commercial & Multi-Unit Residential
- Scope
- Mixed-use design, 3D renderings, entitlements support
- Category
- Commercial & Mixed-Use, 3D Renderings
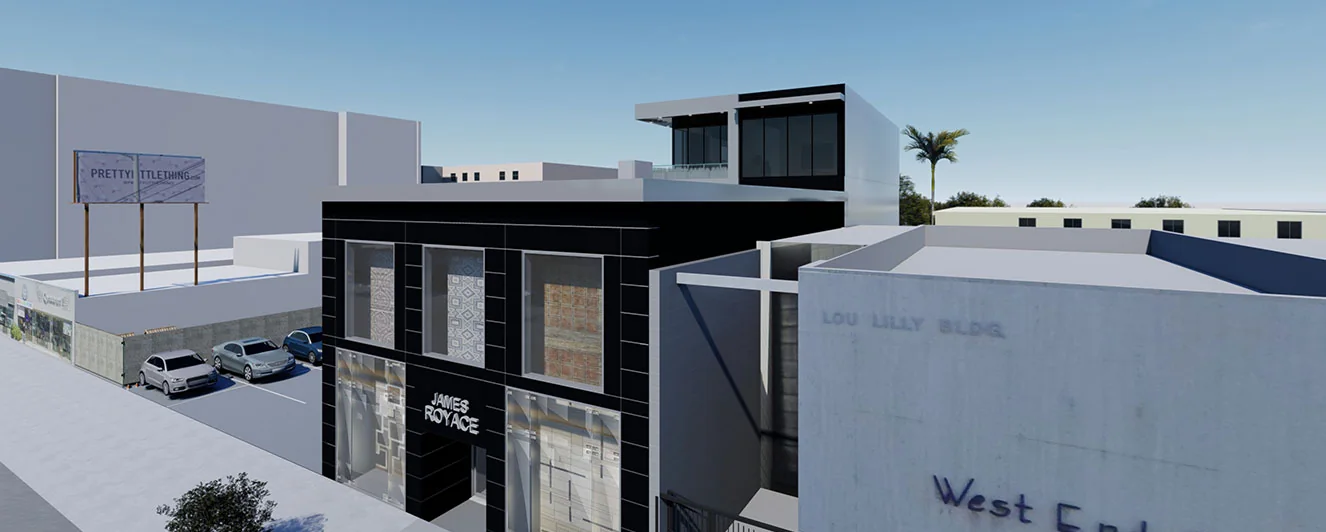
A mixed-use building on La Cienega Boulevard with ground-floor retail and new residential units above.
A dark, contemporary street front with large storefront glazing activates the La Cienega sidewalk. Above, recessed residential floors with private terraces step back from the boulevard.
We produced the full 3D model early, to test storefront signage, massing against neighboring buildings and the residential setbacks. The same model became the basis for presentation renderings and the construction set.
Let's design what's next.
Tell us about your property and goals. We usually reply within one business day with next steps and a consultation time.