Residential Design
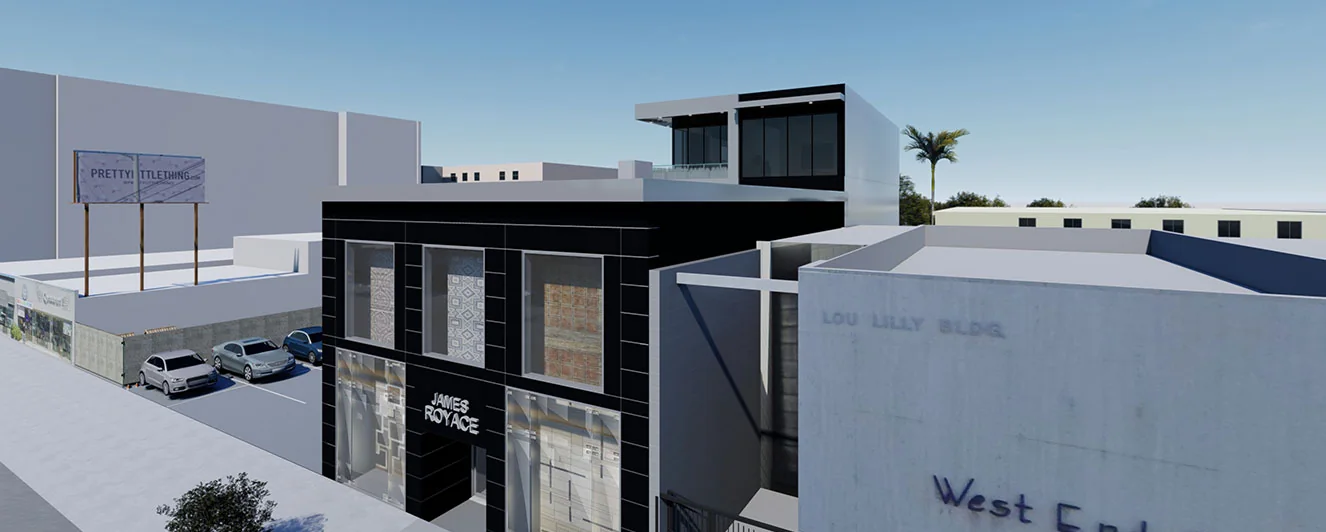
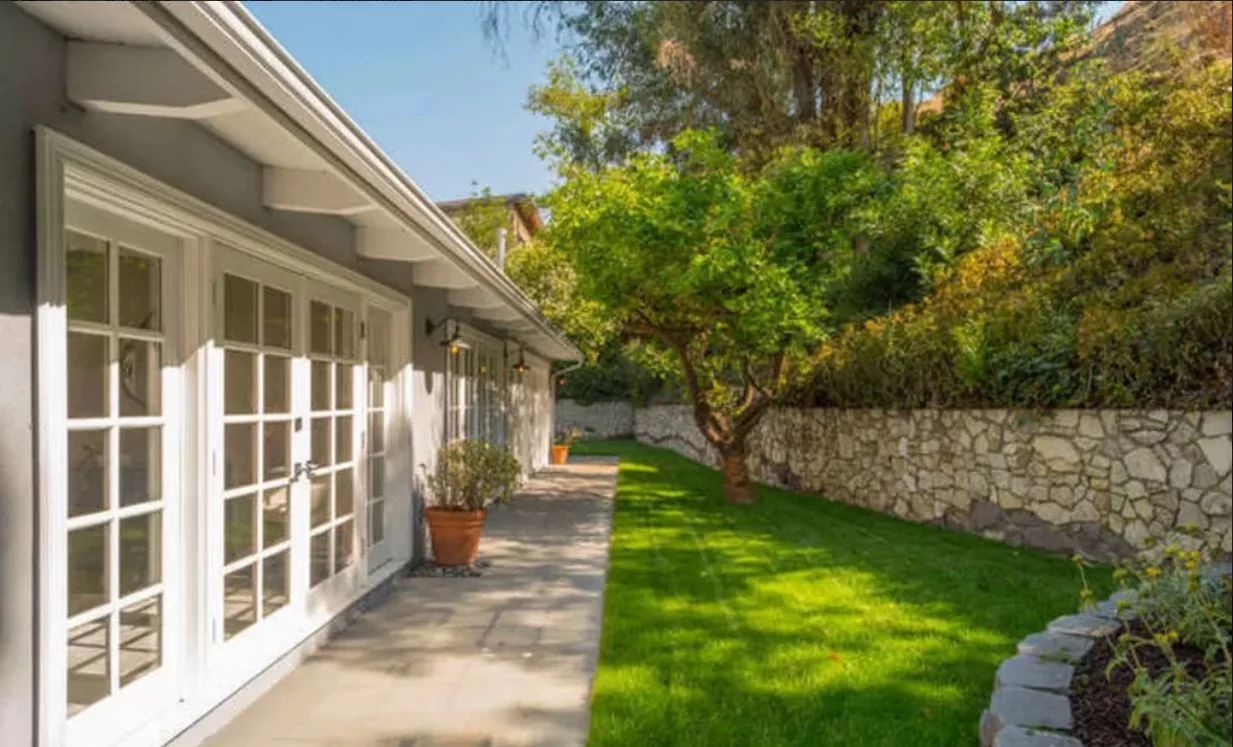
From a first-time remodel to a ground-up estate in Beverly Hills, we design homes around how you actually live. We listen first, then translate your priorities, budget and site into architecture that feels personal and is built to last.
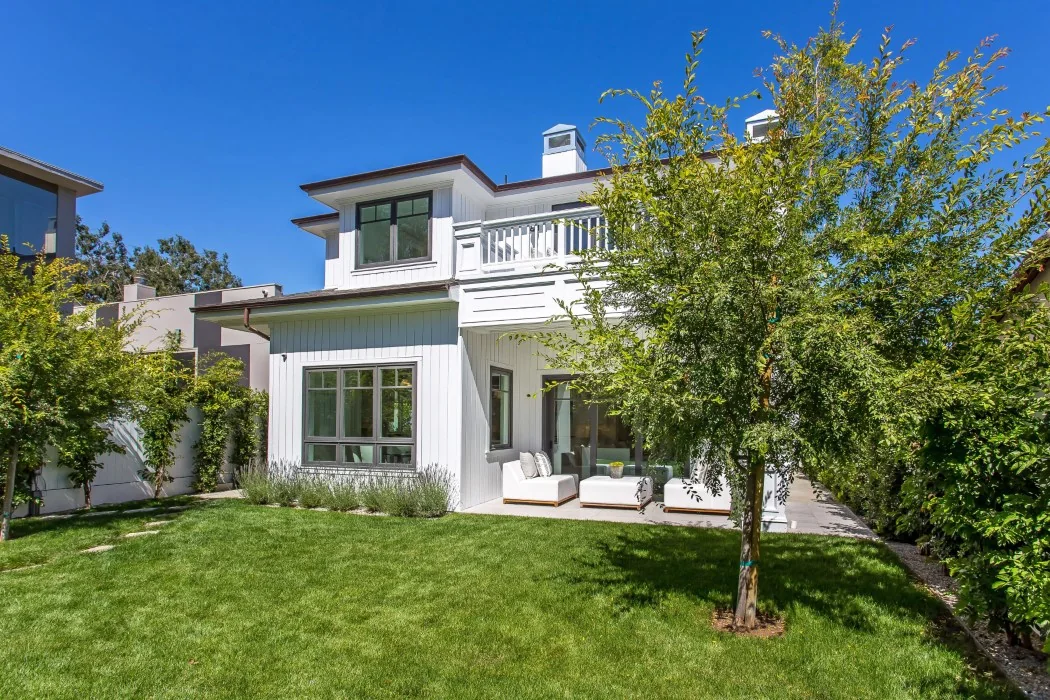
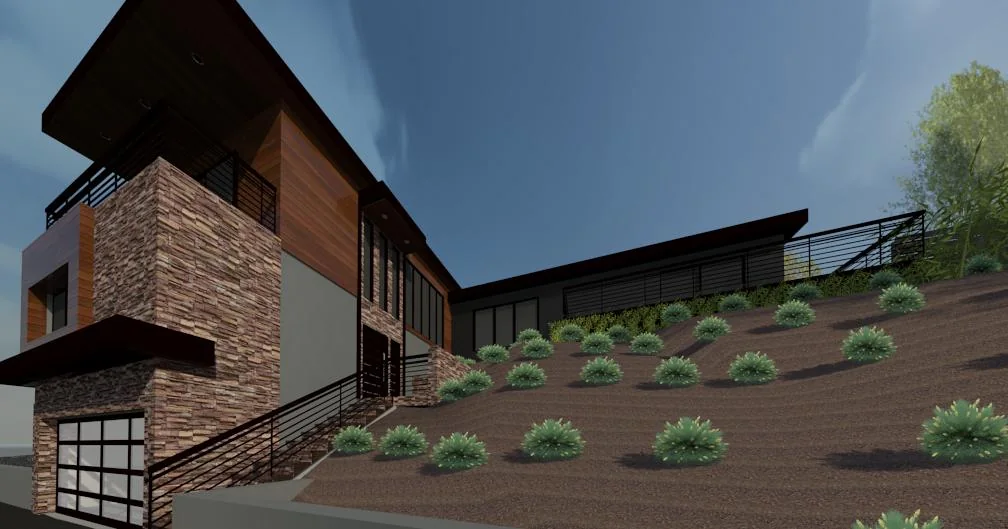
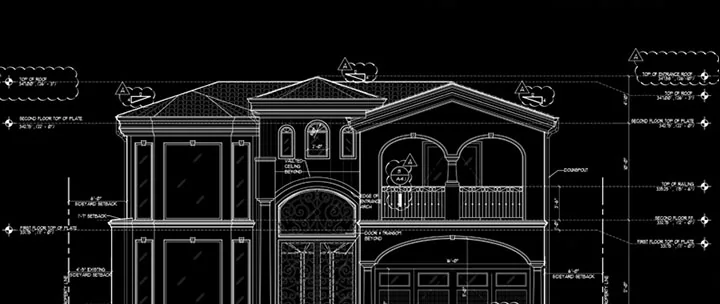
Every residential project starts with a site and zoning analysis, so you know early what is buildable. That covers setbacks, height limits, floor-area ratio, hillside or mansionization rules, and fire zones. From there we develop concept options in 3D, refine the plan with you, and produce a complete construction set ready for plan check.
- 01Custom single-family homes
- 02Whole-house and facade remodels
- 03Second-story additions
- 04Attached and detached ADUs
- 05Kitchen, bath and interior architecture
- 06Hillside and view-lot design