3D CAD renderings & motion
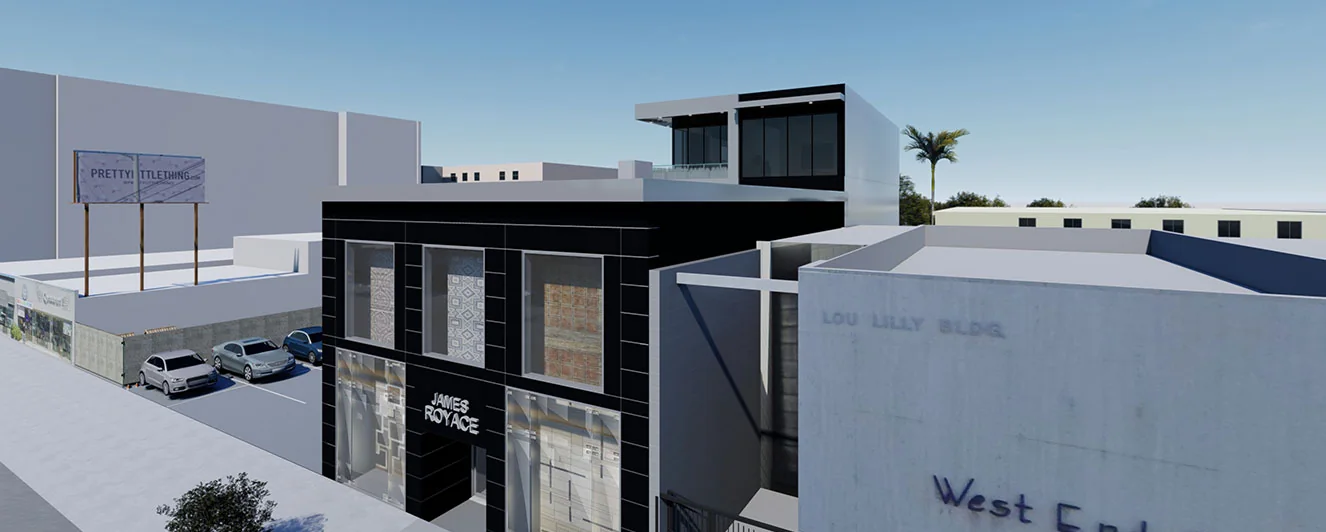
Photoreal visualizations, interactive models and short-form video reels that let clients, investors and city reviewers experience a building before construction.
Model · CA-R01CAD / Wireframe
Drag to rotate34.00° N · 118.43° W
From drawing to reality
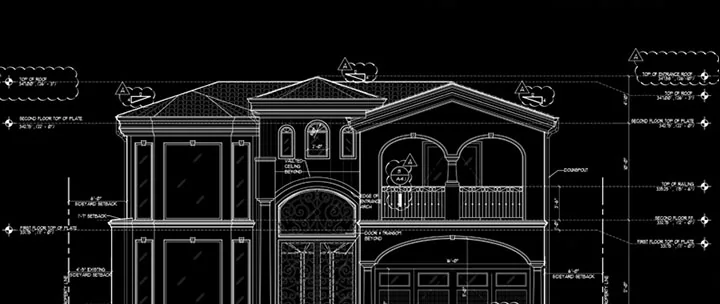
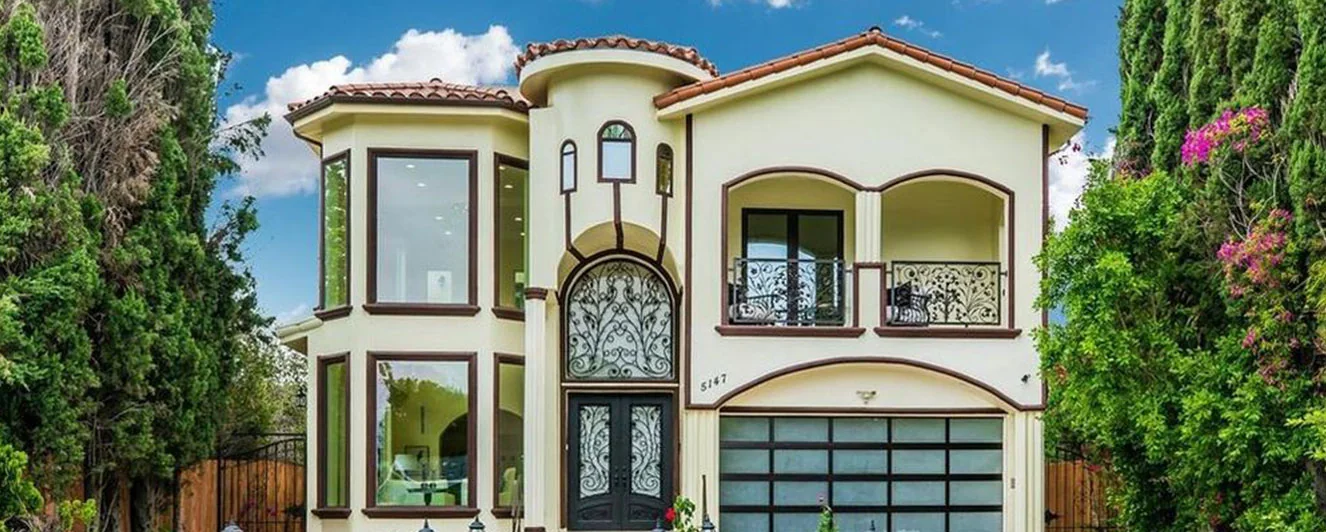
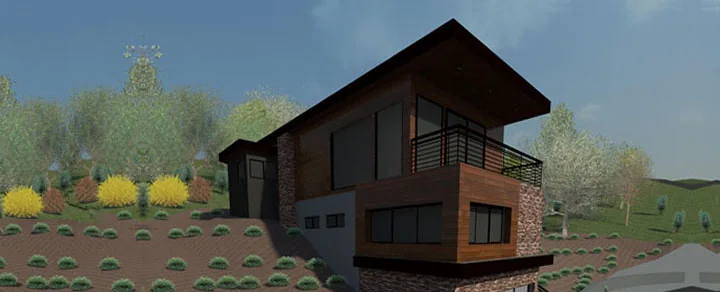
Drawn in CAD. Built as drawn.
Drag the slider to compare our 2D CAD facade elevation for the Encino Estate with the completed home.
Deliverables
Visualization packages
Each package is built from your project's CAD model, so every image is dimensionally accurate.
01
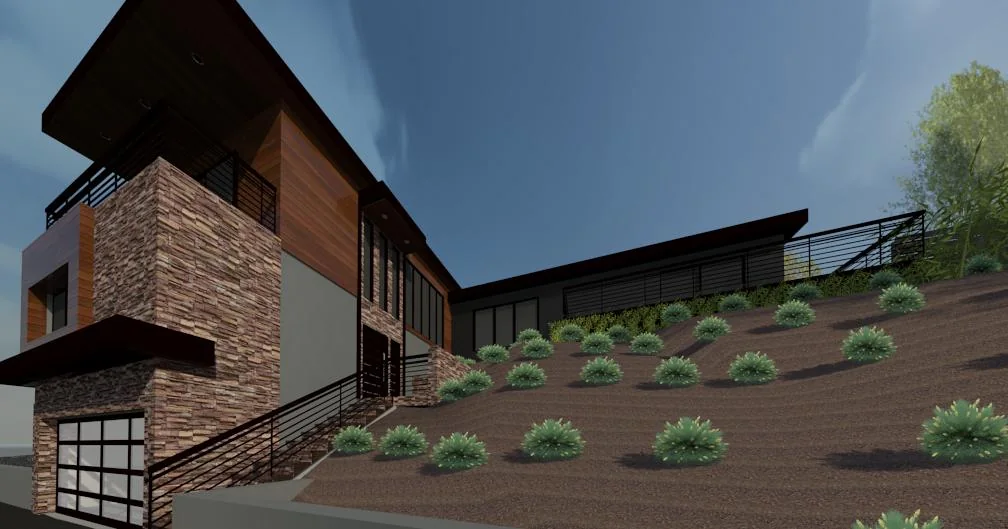
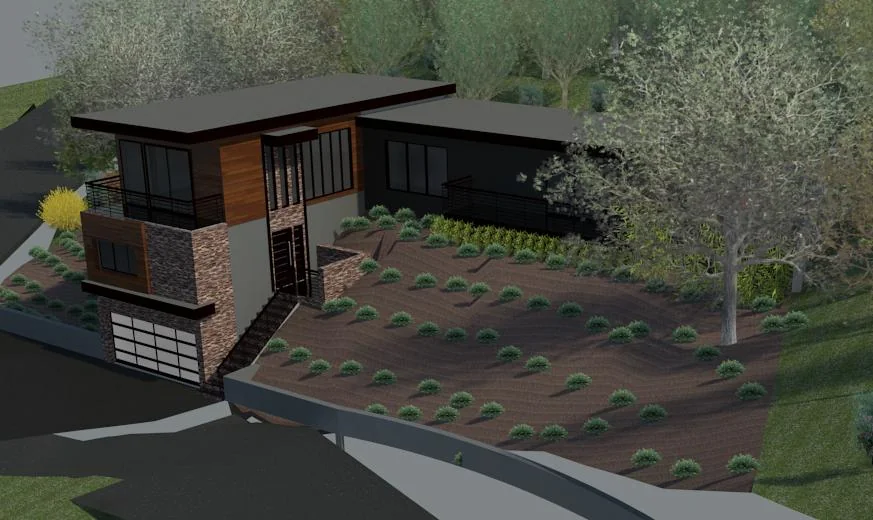
Exterior stills
Photoreal daytime and dusk views of the facade, landscape and context.
- Street, aerial and garden views
- Material and color options
- Day and twilight lighting
02
Interior visualization
Kitchens, living spaces and baths rendered with finishes, furniture and natural light.
- Finish and fixture studies
- Furniture layouts
- Lighting scenes
03
Walkthrough reels
Animated fly-throughs and vertical reels for Instagram, YouTube Shorts and pre-sales.
- 9:16 and 16:9 cuts
- Before and after facade reveals
- Developer marketing assets
Let's design what's next.
Tell us about your property and goals. We usually reply within one business day with next steps and a consultation time.