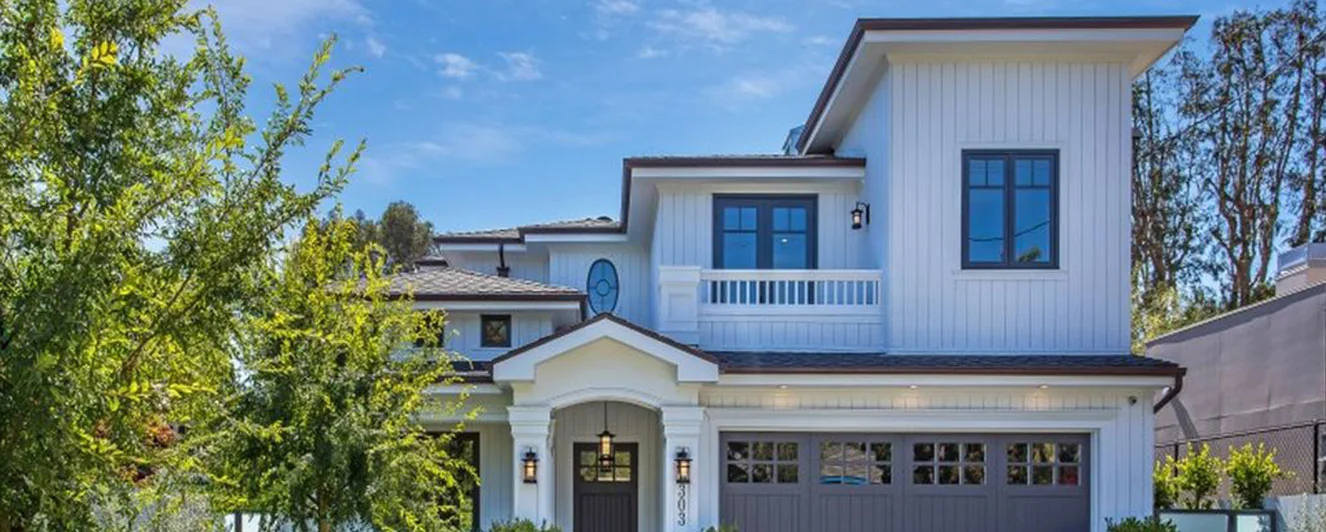
Brentwood Cape Cod Residence
- Location
- Brentwood, CA
- Typology
- New Single-Family Residence
- Scope
- Ground-up design, CAD documentation, permits
- Category
- Custom Homes
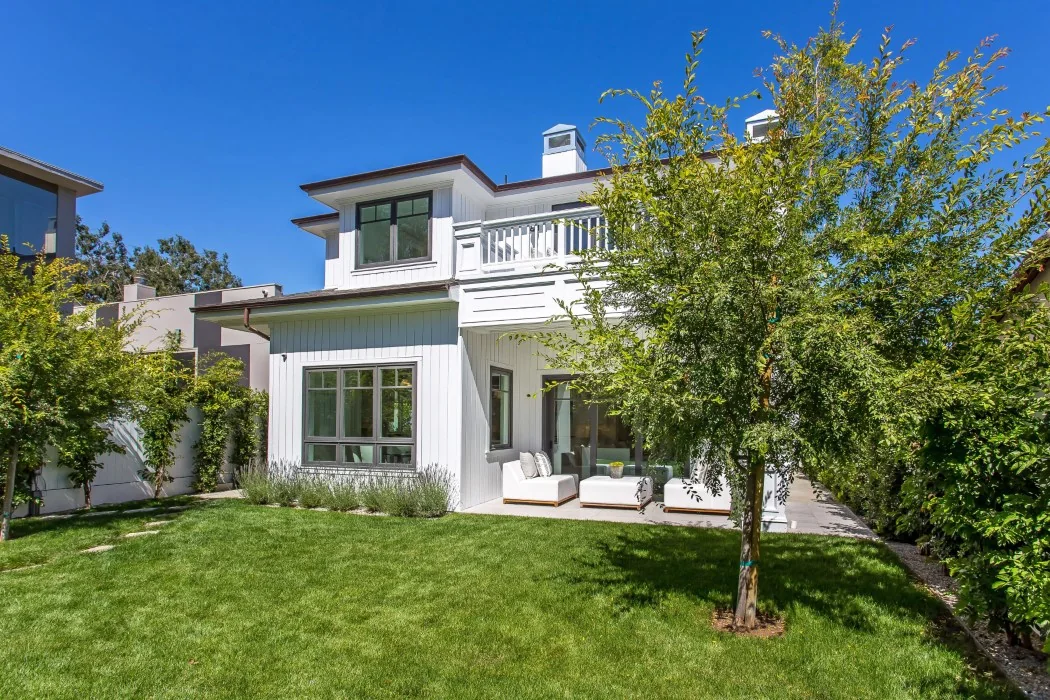
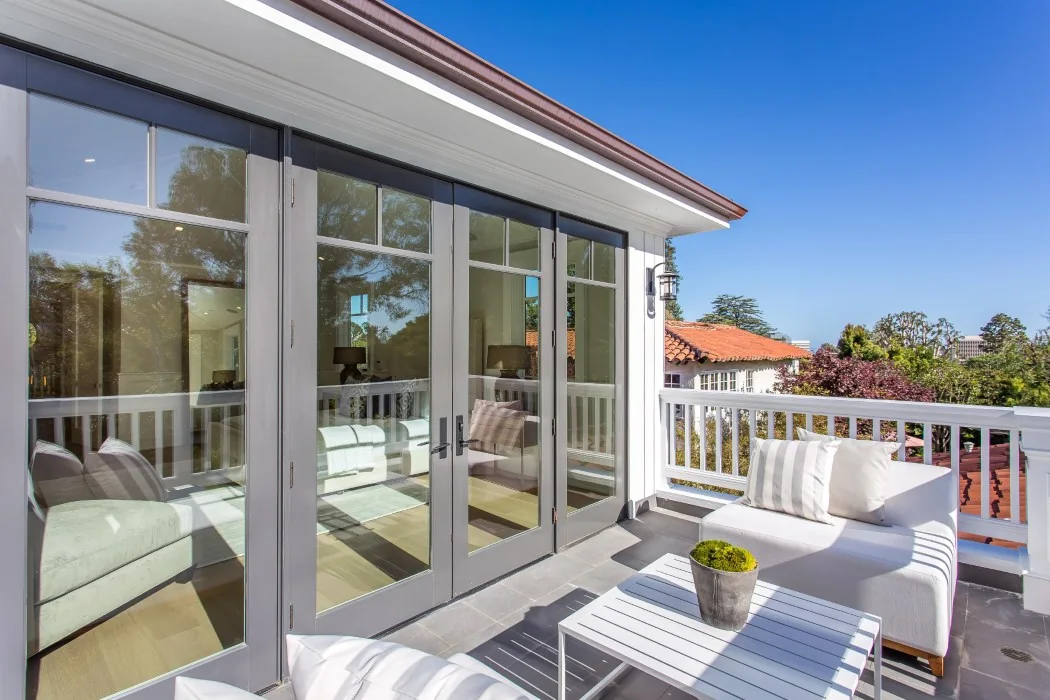
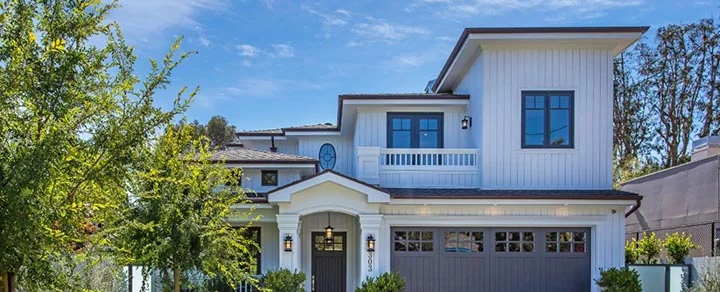
A two-story Cape Cod home in Brentwood with white board-and-batten siding, black-framed windows and a pool garden.
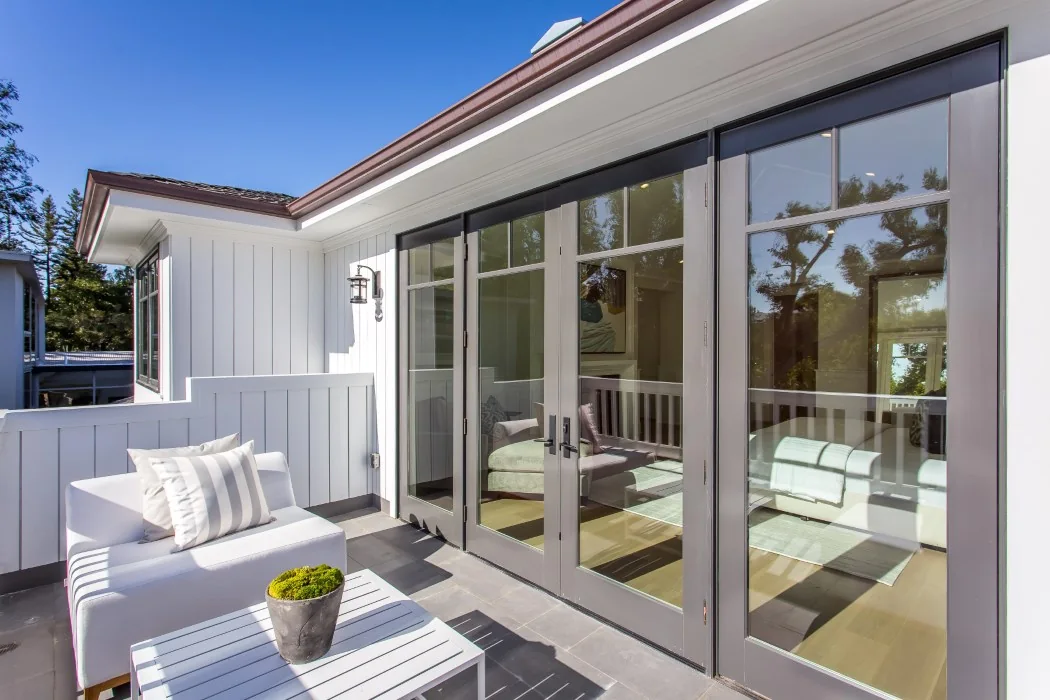
The brief was a family home that feels like it has always belonged on its tree-lined Brentwood street, but lives like a contemporary house. We used the Cape Cod vocabulary of steep gables, vertical board-and-batten siding, a covered entry porch and black-framed divided windows. Behind that we organized a clean, open plan.
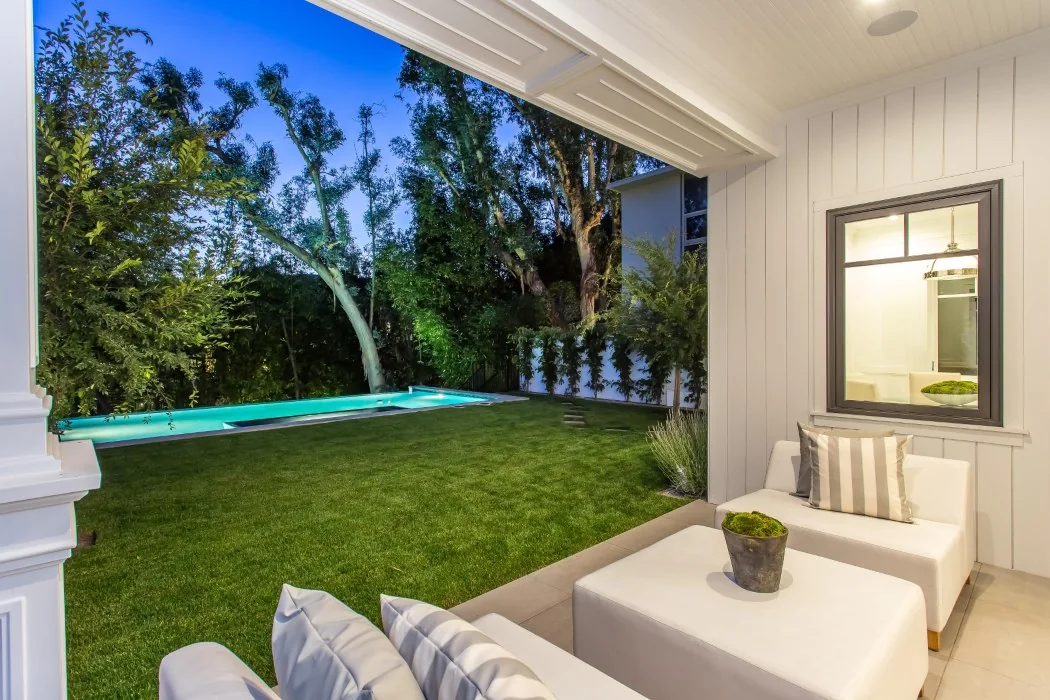
At the rear, full-height folding glass walls open the family room onto a covered loggia, a lawn and a lit pool. The home moves easily between indoor and outdoor living all year. We carried the project from early massing studies and 3D renderings through construction documents and City of Los Angeles plan check.
Let's design what's next.
Tell us about your property and goals. We usually reply within one business day with next steps and a consultation time.