The real cost of a change
Moving a window on paper costs minutes. Moving it after the framing is up costs real money and schedule time. After drywall and finishes, it costs far more. Most change orders come from the same cause: the owner couldn't fully picture the space until it was built.
Most people can't read floor plans, and that's fine
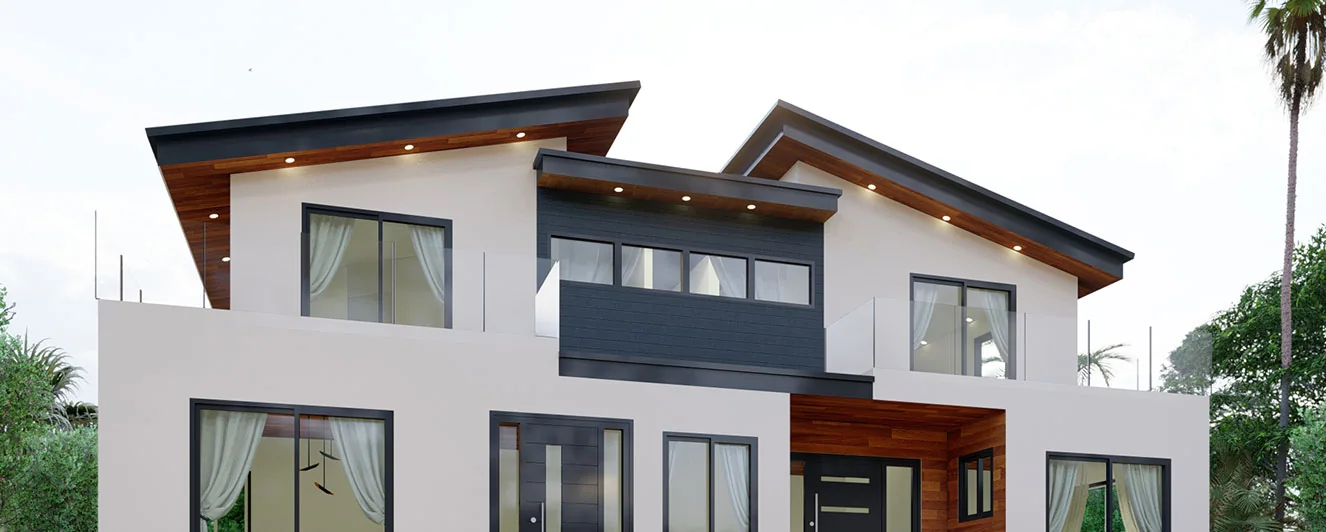
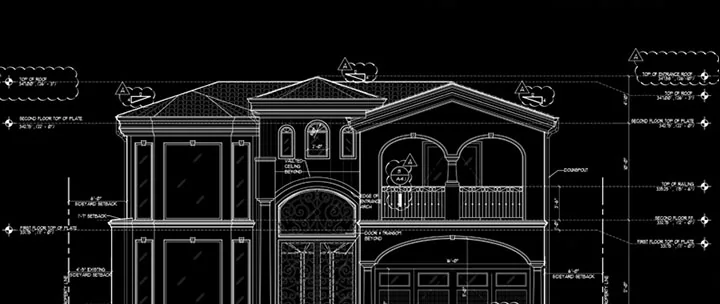
Floor plans and elevations are technical documents written for builders and plan checkers. Asking a homeowner to judge ceiling heights, sightlines or material combinations from 2D drawings sets everyone up for surprises. 3D CAD renderings turn those drawings into images anyone can understand at a glance.
What 3D reveals before you build
- Massing and proportion: how the home sits on the lot and the street.
- Light and shadow: how sun moves across rooms and facades through the day.
- Materials and color: stone versus stucco, wood versus metal, side by side.
- Interior flow: sightlines, ceiling heights and furniture fit.
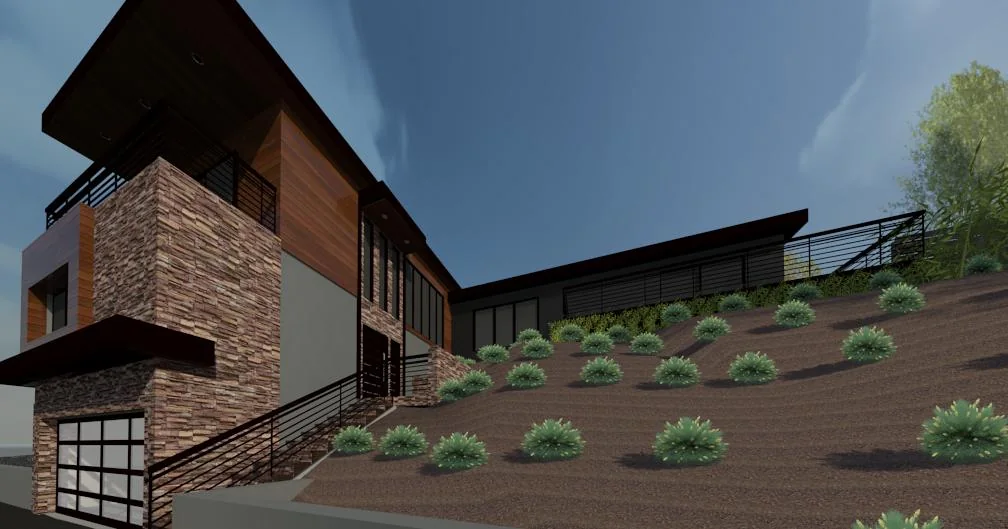
- Neighbor and city concerns: privacy, height and views, which matter for hillside and design review projects.
Our Tofer Residence in Sherman Oaks is a good example. The hillside massing, butterfly roof and stone-and-wood palette were all studied in 3D before construction documents.
One model, from rendering to permit set
Our renderings are built from the same CAD model as the construction drawings. That means what you approve visually is what gets documented, permitted and built. There is no translation step where design intent gets lost.
For developers: renderings that sell
For mixed-use and multi-unit projects like our La Cienega Mixed-Use Building, renderings do double duty. They support entitlements and community meetings, and they power pre-leasing, investor decks and social media reels long before completion.
See it before you build it
Explore our 3D Renderings studio or request a quote for photoreal visualizations of your project.